Classroom example Entuitive
Show your class · 1 of 5
The questionShow your class · 2 of 5
How it worksShow your class · 3 of 5
Who does this workShow your class · 4 of 5
Ways inShow your class · 5 of 5
Ask the classFor you
About EntuitiveFor you
SourcesHow can you support a library above a moving train?
Entuitive · Calgary project and a Calgary-based structural engineering lead are explicitly documented.

Where it fits
Pick your class- Physics 20 · Balanced forces and structural load paths
How it works
Schematic · not to scale
Follow the load to the ground
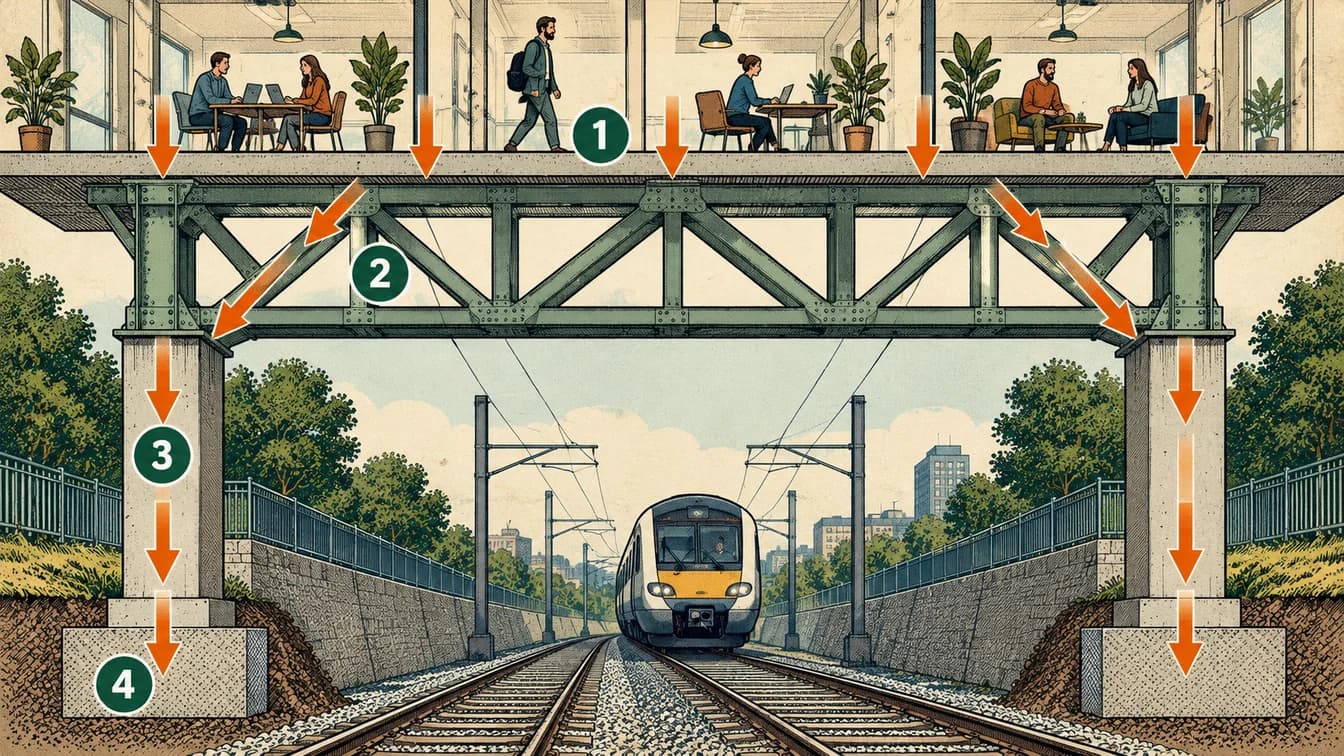
People and the building load the floor.
Truss members transfer forces across the open span.
Columns carry loads outside the railway corridor.
Foundations transfer loads to the ground.
Arrows show a conceptual load path, not a complete force diagram or the actual library structure. Construction-stage supports require separate design.
The lesson, in the real world
The space below a building can be just as important as the rooms inside it.
- 1
A building’s weight and the people inside create loads that must reach the ground.
Our explanation - 2
An active rail corridor limits where supports can go. The structure has to span the space.
Our explanation - 3
Truss members and connections transfer forces along a designed load path. Construction stages need their own checks.
Our explanation - 4
Engineers coordinate the drawings and sequence with builders and transit staff so the permanent design can be built.
Our explanation
Who does this work
Role
Structural engineering
Work out how a structure transfers loads through members and connections to its supports.
What might you actually do?
Investigate
Identify loads and constraints in the design brief.
Test and compare
Develop and check a structural model and details.
Document and improve
Coordinate construction-stage requirements with the project team.
Typical of this kind of work in general. Not a description of any one person’s job at Entuitive.
- Often works with
- Architects, technologists, builders and reviewers
- Classroom connection
- Forces must have a continuous route to supports; an attractive shape alone is not evidence of performance.
Related job postings
Similar work at other employers in Calgary, AB, not openings at Entuitive. These are live searches: results change daily and we have not checked them.
How to prepare
Civil Engineering
University of Calgary
Ways in
For your students
Ways to prepare for this work
Programs that teach skills this work uses. Each is one route in, not a requirement, and no program has endorsed this page.
Showing routes for structural engineering. Show all
University of CalgaryBachelor’s degreeCalgary
Civil Engineering
Study the design and operation of structures, transportation and water infrastructure.
About this route
Check current admissions and program requirements. A degree is not automatic professional licensure.
Why it connects to the work · our interpretation
Structural engineeringA degree foundation for engineering work; professional registration and supervised experience are separate. Forces must have a continuous route to supports; an attractive shape alone is not evidence of performance.
Ask the class
Use it in class
Ask the class
Why might a structure that works when complete need extra support during construction?
Sketch a fictional floor across a no-support zone. Trace a load path to the ground and identify a connection that would need checking.
Mindset it shows
Conceptual force arrows are not an engineered design. Do not suggest students can assess a real building’s safety from a drawing.
About Entuitive

The space below a building can be just as important as the rooms inside it.
- Headquarters
- Headquarters not separately verified for this example.
- Local connection
- Calgary project and a Calgary-based structural engineering lead are explicitly documented.
- Source: Entuitive — company/project evidence 1(opens in a new tab); Entuitive — company/project evidence 2(opens in a new tab); Entuitive — company/project evidence 3(opens in a new tab); Entuitive — company/project evidence 4(opens in a new tab)
- Team size
- Not verified. We have not found a dated, sourced figure.
- The problem
- How can you support a library above a moving train?
- Source: Entuitive — company/project evidence 1(opens in a new tab); Entuitive — company/project evidence 2(opens in a new tab); Entuitive — company/project evidence 3(opens in a new tab); Entuitive — company/project evidence 4(opens in a new tab)
- What they do
- Structural engineering and coordination for buildings such as Calgary’s Central Library.
- Source: Entuitive — company/project evidence 1(opens in a new tab); Entuitive — company/project evidence 2(opens in a new tab); Entuitive — company/project evidence 3(opens in a new tab); Entuitive — company/project evidence 4(opens in a new tab)
- Who uses it
- Building owners, design and construction teams, and people who use the completed spaces.
- Source: Entuitive — company/project evidence 1(opens in a new tab); Entuitive — company/project evidence 2(opens in a new tab); Entuitive — company/project evidence 3(opens in a new tab); Entuitive — company/project evidence 4(opens in a new tab)
Entuitive provided structural engineering for Calgary’s Central Library. Its Calgary-based project lead describes the challenge of building above an active LRT corridor using long-span trusses and coordinating construction with transit operations. Structural engineering helps the building carry loads while leaving space for the railway. The architect, builder and transit operator had different responsibilities.
Source: Entuitive — company/project evidence 1(opens in a new tab); Entuitive — company/project evidence 2(opens in a new tab); Entuitive — company/project evidence 3(opens in a new tab); Entuitive — company/project evidence 4(opens in a new tab)Read each source’s date and scope: a documented role is not proof of a current vacancy or of where every position is based.
Reported as Entuitive states it. Entuitive has not reviewed or endorsed this page.
Sources and course fit
Sources checked 17 Oct 2026
Where it fits
- Physics 20 · Balanced forces and structural load paths
Editorial mapping to published CBE course topics. Pending educator review. No outcome-code alignment is claimed.
Sources
- Entuitive — company/project evidence 1(opens in a new tab)
- Entuitive — company/project evidence 2(opens in a new tab)
- Entuitive — company/project evidence 3(opens in a new tab)
- Entuitive — company/project evidence 4(opens in a new tab)
- Alberta Physics 20–30 performance standards: A1, B1 and C1(opens in a new tab)
- University of Calgary — Civil Engineering(opens in a new tab)
- SAIT — Civil Engineering Technology, Municipal Major(opens in a new tab)
- SAIT — Architectural Technologies(opens in a new tab)
Organization claims are reported as the organization states them. Entuitive has not reviewed or endorsed this page.
What we know, and how
| Type | Claim | How we know |
|---|---|---|
| work | Entuitive provided structural engineering for Calgary’s Central Library. Its Calgary-based project lead describes the challenge of building above an active LRT corridor using long-span trusses and coordinating construction with transit operations. Structural engineering helps the building carry loads while leaving space for the railway. The architect, builder and transit operator had different responsibilities.Source: Entuitive — company/project evidence 1; Entuitive — company/project evidence 2; Entuitive — company/project evidence 3; Entuitive — company/project evidence 4 | Source-backed company/project account |
| local connection | Calgary project and a Calgary-based structural engineering lead are explicitly documented.Source: Entuitive — company/project evidence 1; Entuitive — company/project evidence 2; Entuitive — company/project evidence 3; Entuitive — company/project evidence 4 | Source-backed local work |
| course fit | Physics 20 B1 concerns balanced and unbalanced forces. Draw a simplified free-body diagram; truss design and construction sequencing are engineering extensions.Source: Alberta Physics 20–30 performance standards: A1, B1 and C1 | Editorial application of verified curriculum topics |
| limits | Keep the LRT beneath a supported span. No invented loads, dimensions or claims that a generic illustration is the actual library structure.Source: Entuitive — company/project evidence 1; Entuitive — company/project evidence 2; Entuitive — company/project evidence 3; Entuitive — company/project evidence 4 | Scope of this example |
Solid green: the organization states it. Outlined: seen in a dated source. Dashed: our interpretation, not yet researched, or announced but not yet real.